Special-purpose doors · Product entry
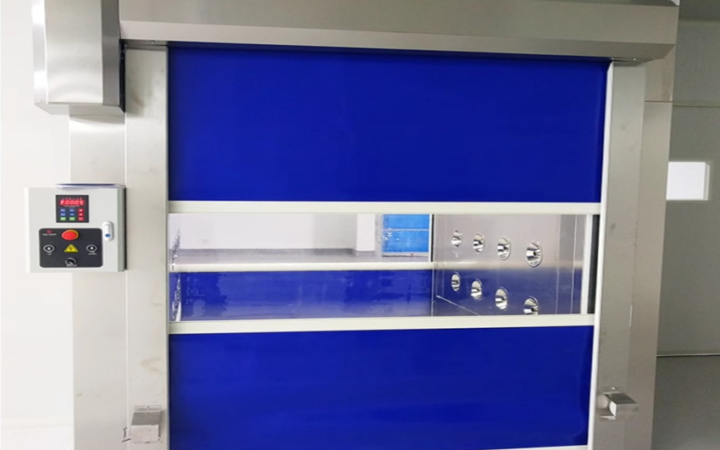
Air Shower Cleanroom Doors
Door access coordinated with an air-shower structure and its operating sequence. Opening dimensions and equipment interfaces are reviewed together.
View details →
Door positions and operating sequence coordinated for interlocked passages between controlled areas.
Construction, materials and controls are specified for your project.
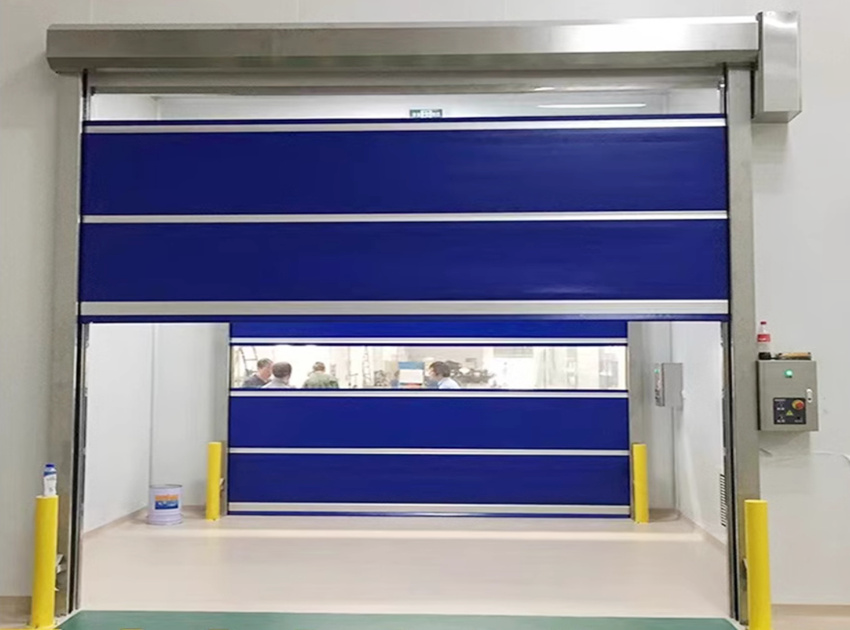
Door positions and operating sequence coordinated for interlocked passages between controlled areas.
KENVO reviews the opening, room relationship, traffic, cleaning process and required interfaces before confirming a suitable door arrangement. Material, safety and control details depend on the selected model and project scope.
Share the opening dimensions, cleanroom or process requirements and operating conditions to begin a project review.
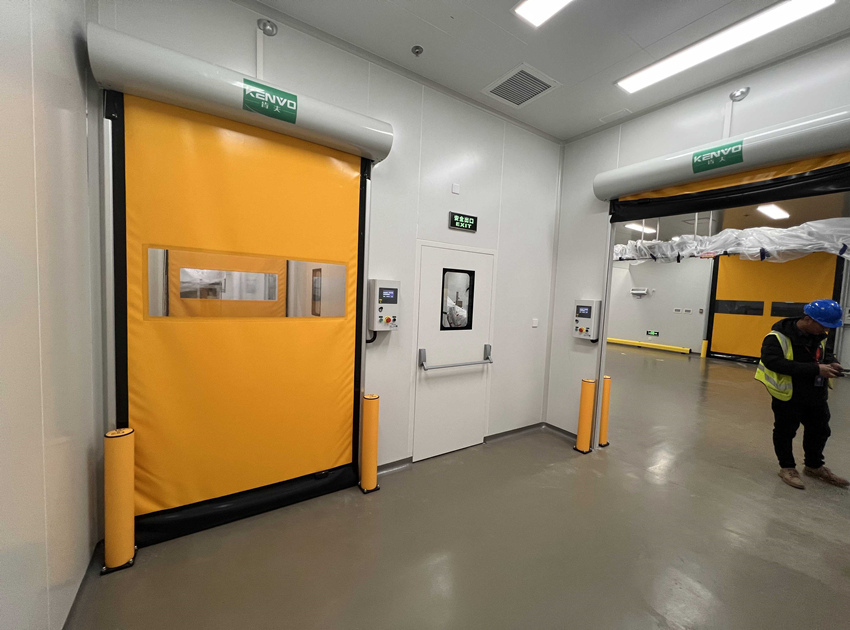
Product operation and installation footage.
Door access coordinated with an air-shower structure and its operating sequence. Opening dimensions and equipment interfaces are reviewed together.
View details →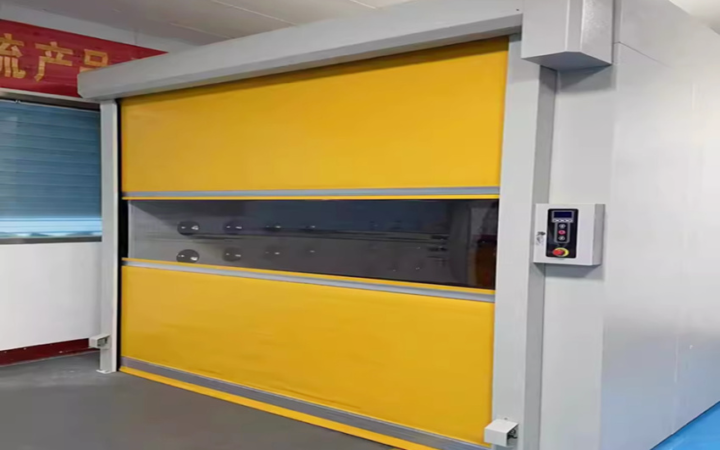
Door access coordinated with cargo movement, handling equipment and the cargo-shower layout.
View details →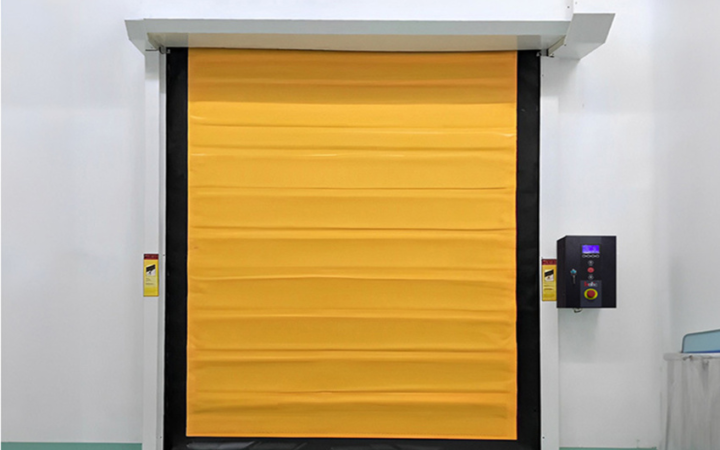
An insulated door selection route for cleanroom cold-storage access. Temperature conditions and operating sequence are reviewed for the project.
View details →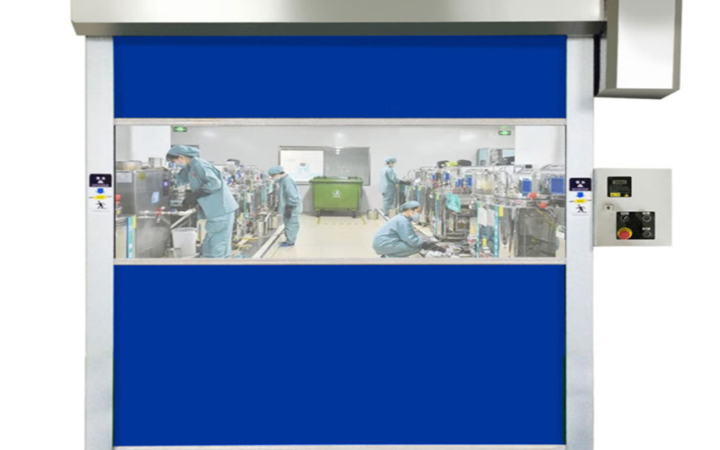
A selection route for cleanroom projects that specify electrostatic-control requirements. Applicable materials and interfaces are confirmed against the project specification.
View details →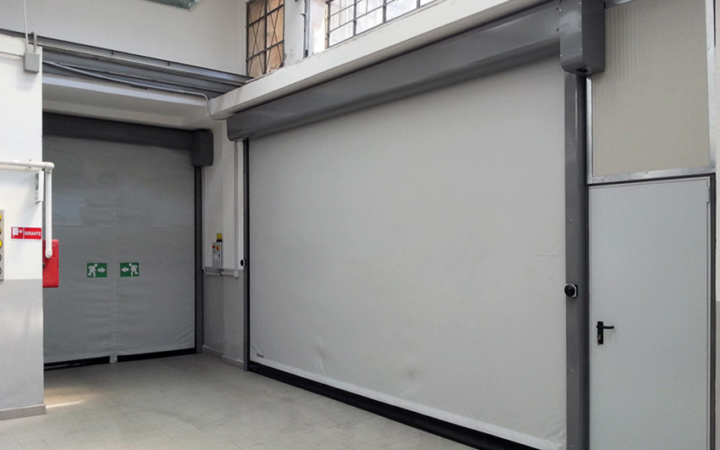
A selection route for cleanroom projects with fire-protection requirements. The required operating sequence and project fire-safety interfaces are reviewed before configuration.
View details →