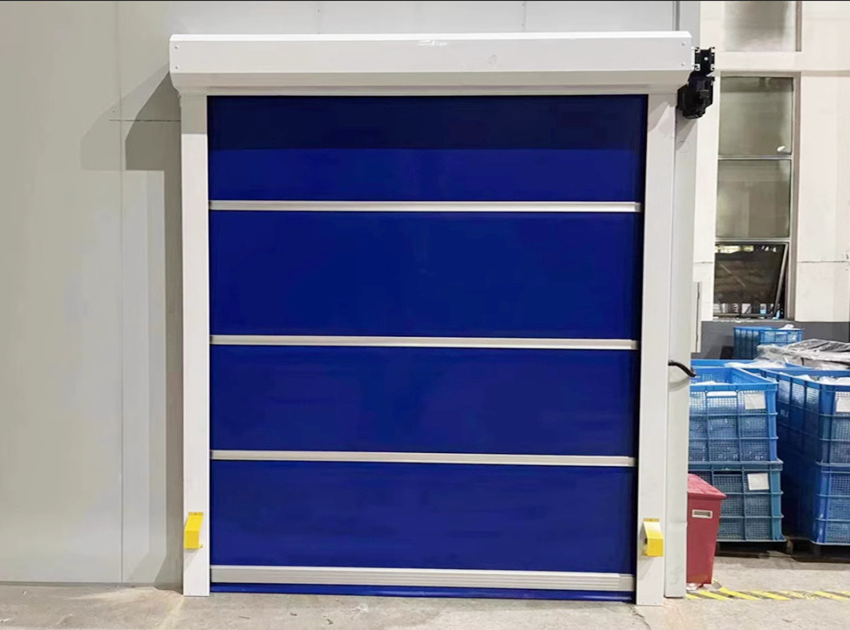
Common models
RRD-STD Standard Cleanroom High Speed Door
Standard Cleanroom High Speed Door
View configuration →
Browse KENVO product selection categories. Product entries are starting points for project selection; configurations are reviewed individually.
Five core door models shown in the Chinese product catalogue. Each can be reviewed for the opening and operating conditions.
Standard Cleanroom High Speed Door
View configuration →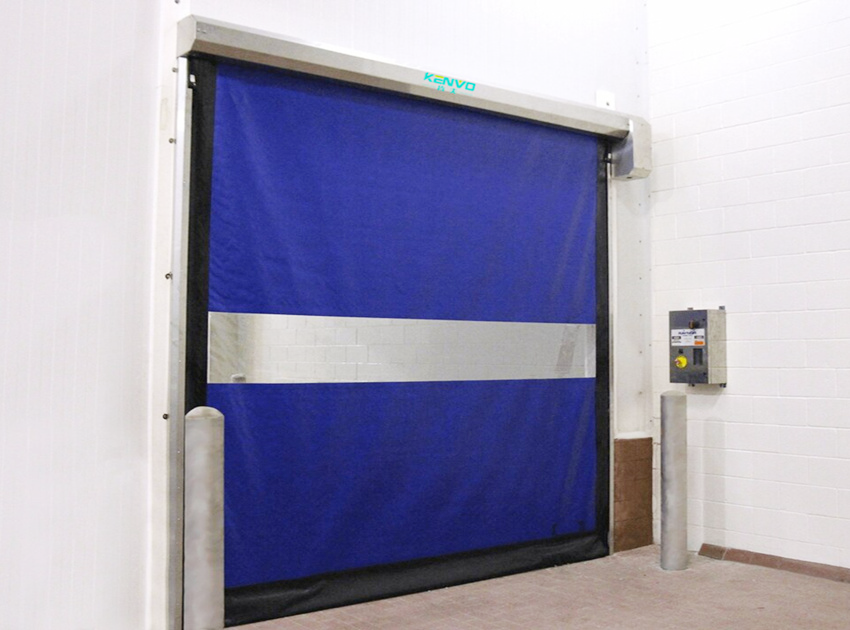
Zipper Cleanroom High Speed Door
View configuration →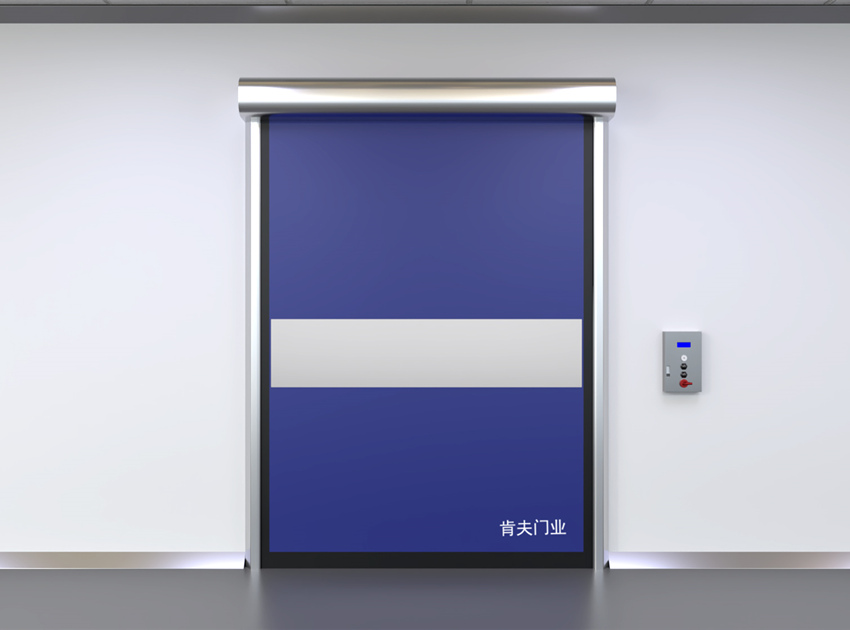
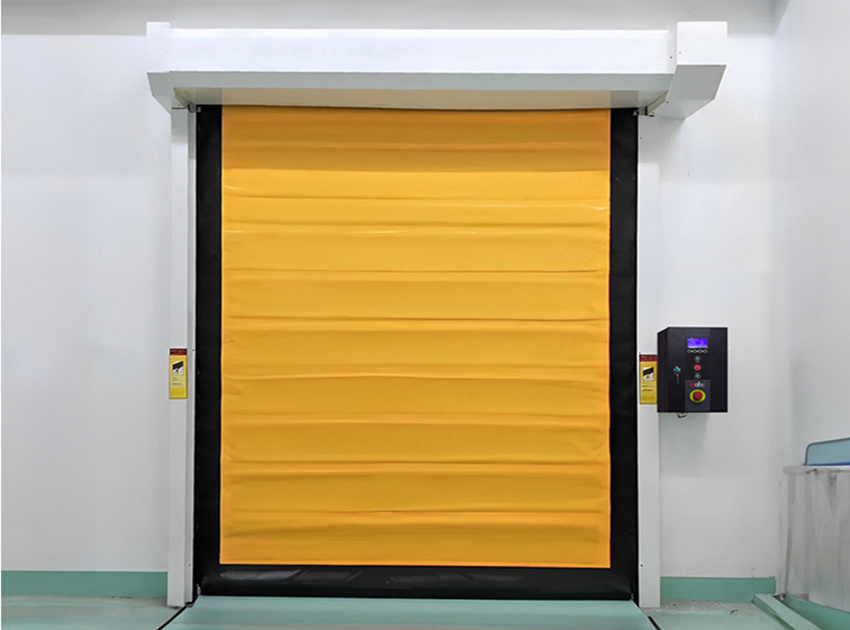

Aluminium Cleanroom Roller Shutter
View configuration →Explore door categories associated with pharmaceutical, food, cosmetics and electronics production.
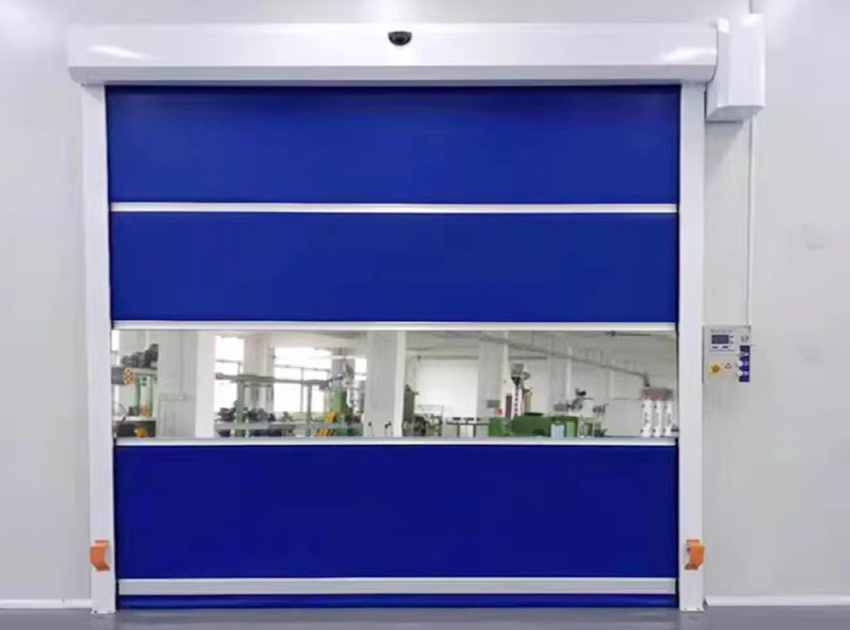
Door access for pharmaceutical production areas, planned around room zoning, personnel and material movement.
View product details →
Rapid-door access for food production environments, with cleaning routines, room use and material choices considered during project review.
View product details →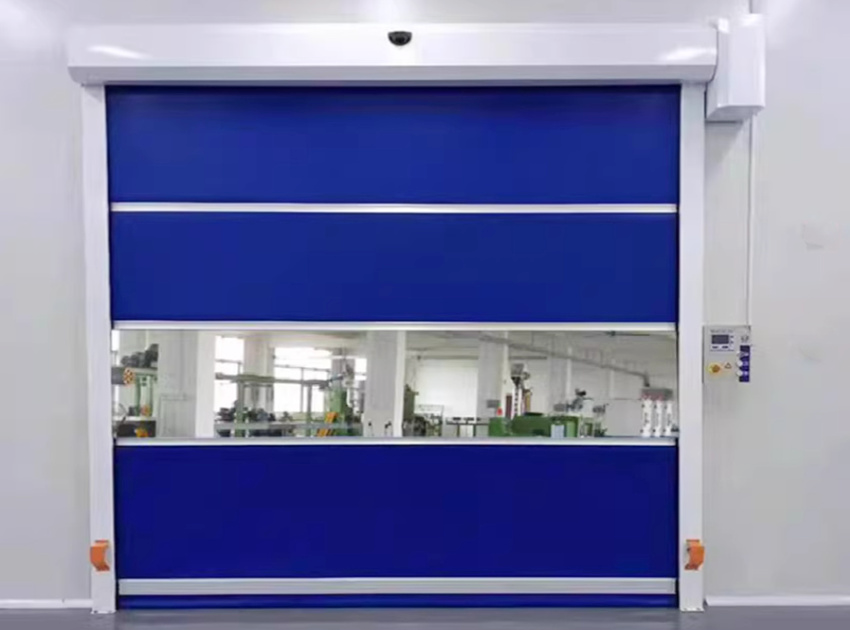
Door access for cosmetics production, processing and packaging areas. The opening and process environment guide the proposed configuration.
View product details →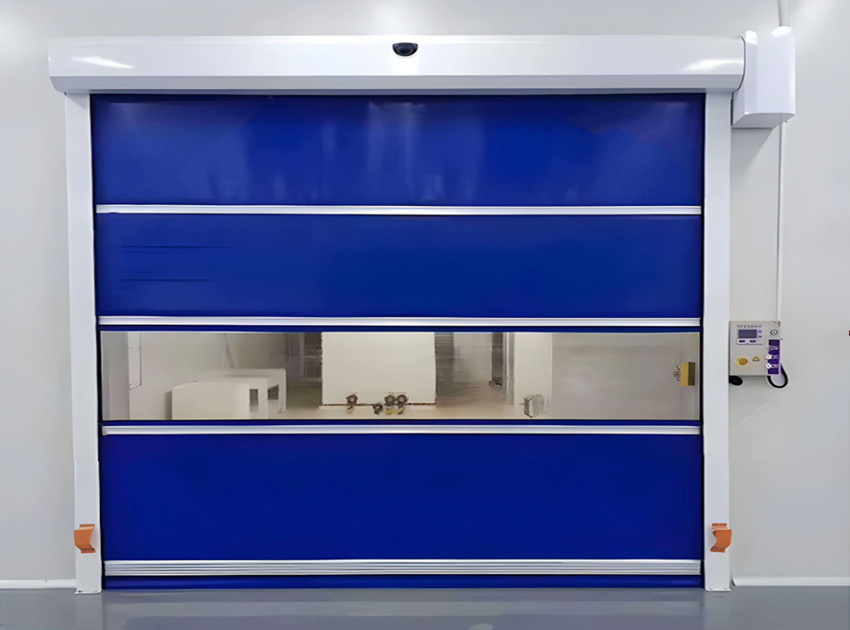
Door access for electronics production environments, coordinated with the opening, room arrangement and project control requirements.
View product details →Browse the cleanroom classification categories used by the source product catalogue.
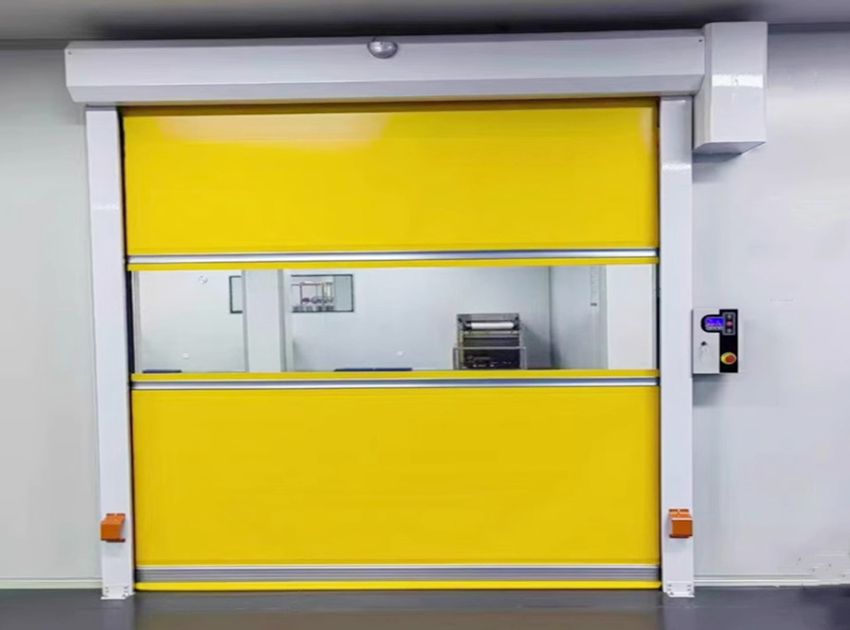
A cleanroom door selection route for projects specifying Class 100 through Class 100,000 environments. Confirm the governing project classification and opening requirements.
View product details →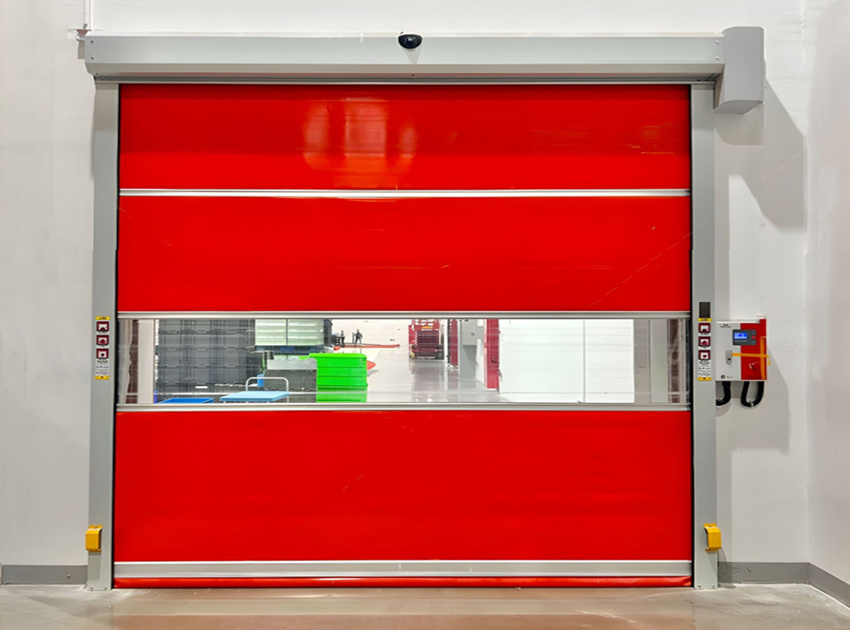
A selection route for projects that specify cleanroom classification under ISO 14644. Door construction is reviewed against the project specification.
View product details →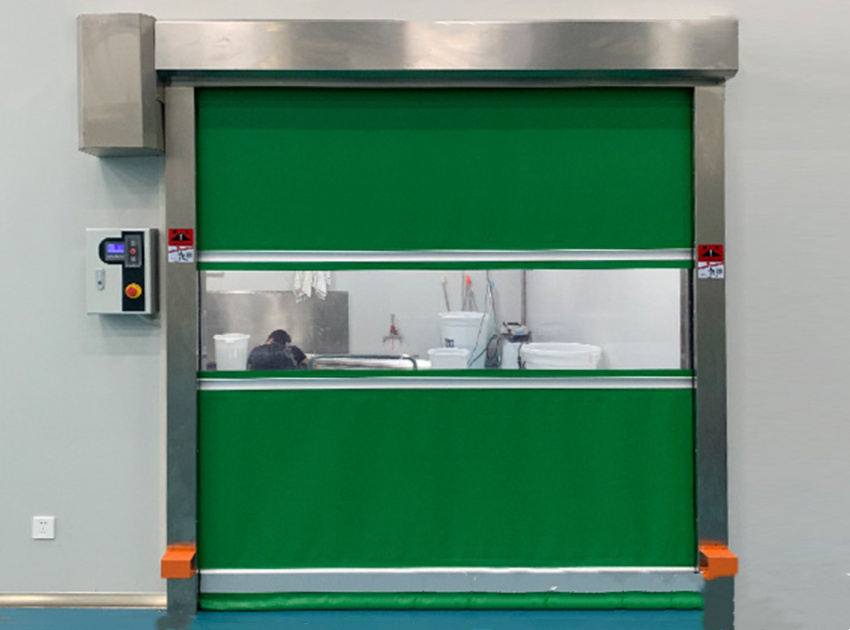
A selection route for pharmaceutical projects with GMP area zoning. Door model and interfaces are coordinated with the project layout.
View product details →Review the pressure ranges listed in the source catalogue and coordinate actual requirements with the project design.
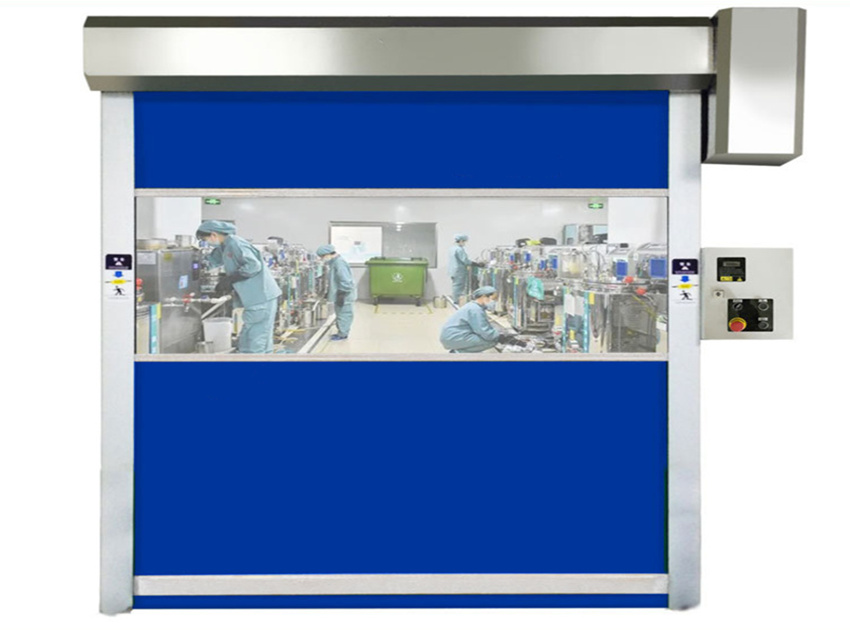
A pressure-differential selection route for projects specifying 5–10 Pa between adjacent areas. Confirm actual pressure and sealing requirements against the project design.
View product details →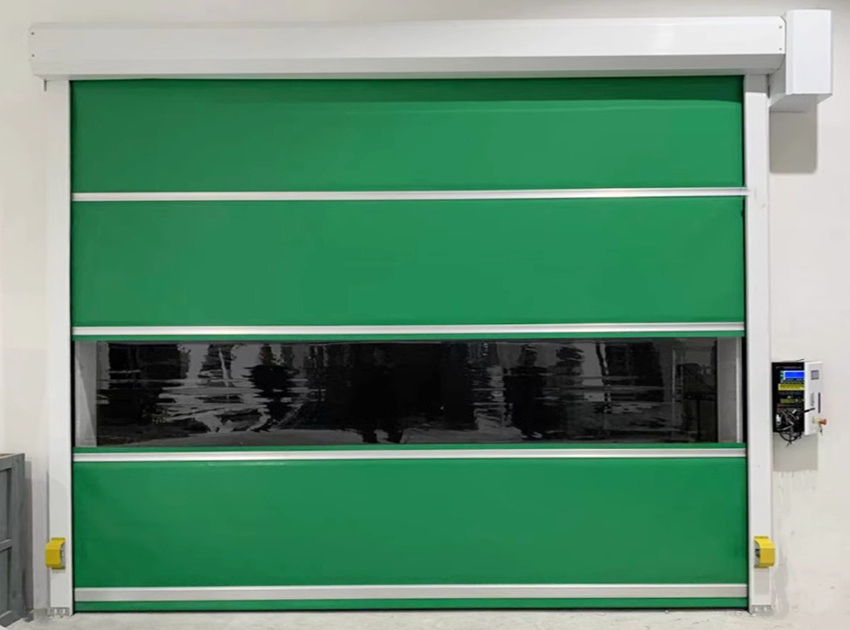
A pressure-differential selection route for projects specifying 10–20 Pa between adjacent areas. Final door details are selected for the opening and operating conditions.
View product details →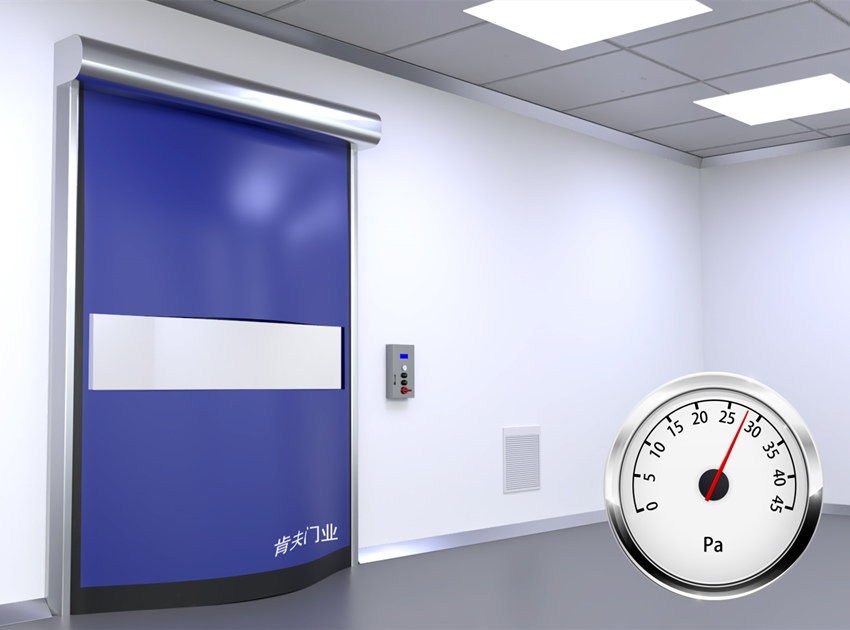
A pressure-differential selection route for projects specifying 20–35 Pa between adjacent areas. Review the room relationship and sealing arrangement during project coordination.
View product details →Compare the material families shown in the source catalogue; final component scope is specified for each project.
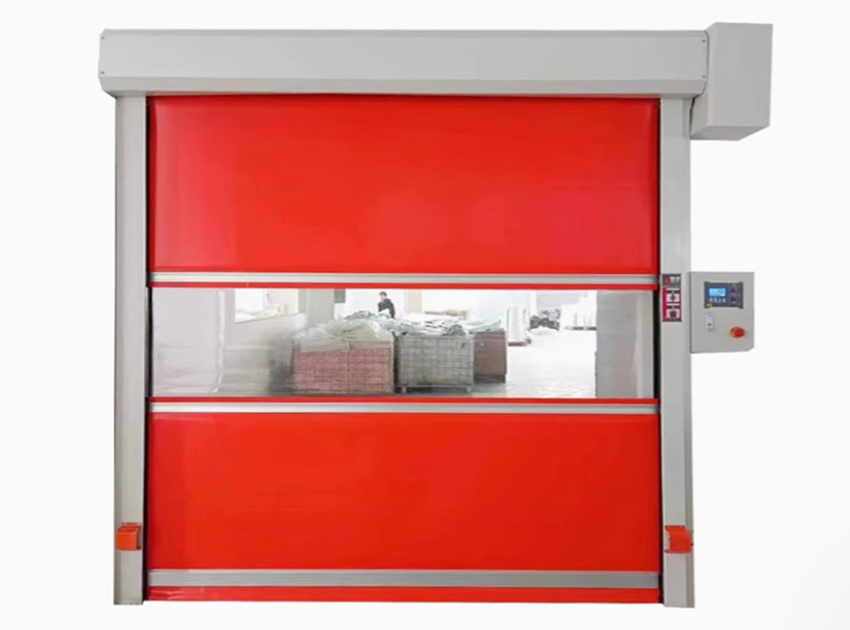
A material selection route for projects considering powder-coated galvanized steel. Suitability is reviewed against the environment and cleaning process.
View product details →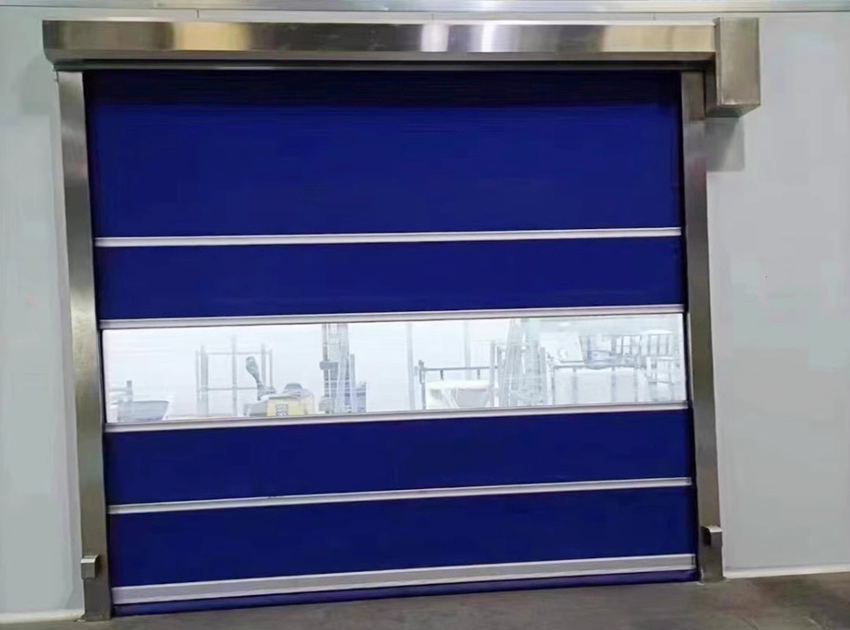
A material selection route for projects considering 304 stainless steel components. Component scope and finish are defined for the installation.
View product details →
A material selection route for projects considering aluminium door components or shutters. The model and component details are confirmed for each opening.
View product details →Browse door categories for shower passages, interlocking, cold storage and other specified applications.

Door access coordinated with an air-shower structure and its operating sequence. Opening dimensions and equipment interfaces are reviewed together.
View product details →
Door access coordinated with cargo movement, handling equipment and the cargo-shower layout.
View product details →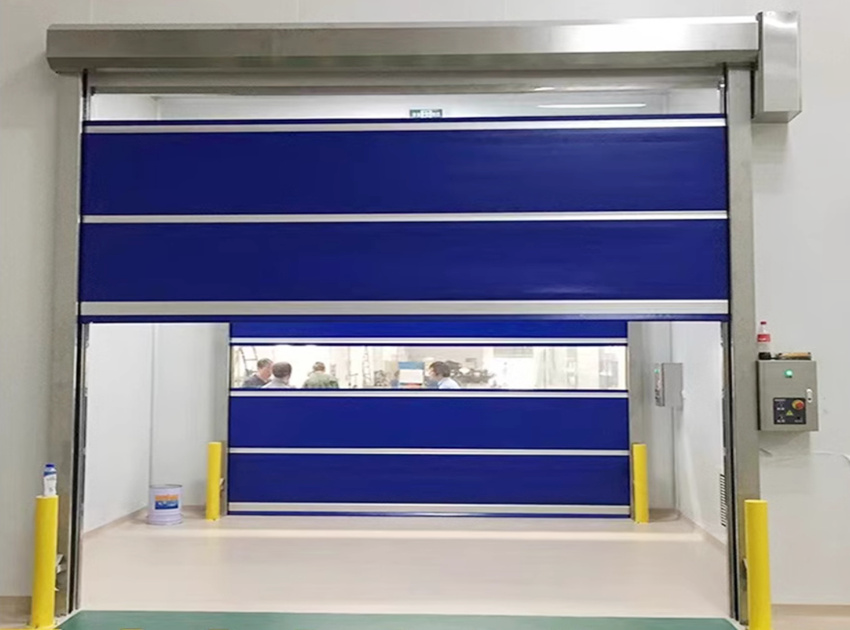
Door positions and operating sequence coordinated for interlocked passages between controlled areas.
View product details →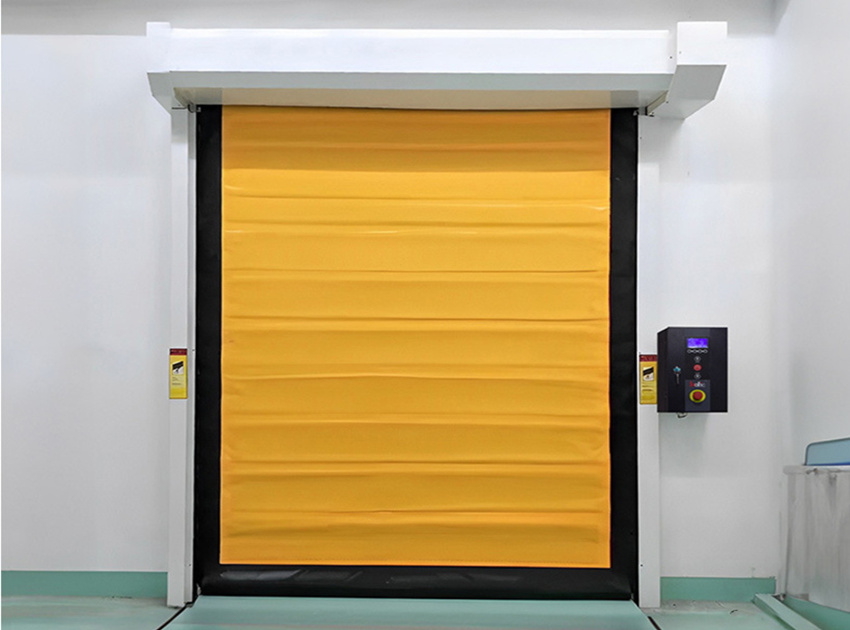
An insulated door selection route for cleanroom cold-storage access. Temperature conditions and operating sequence are reviewed for the project.
View product details →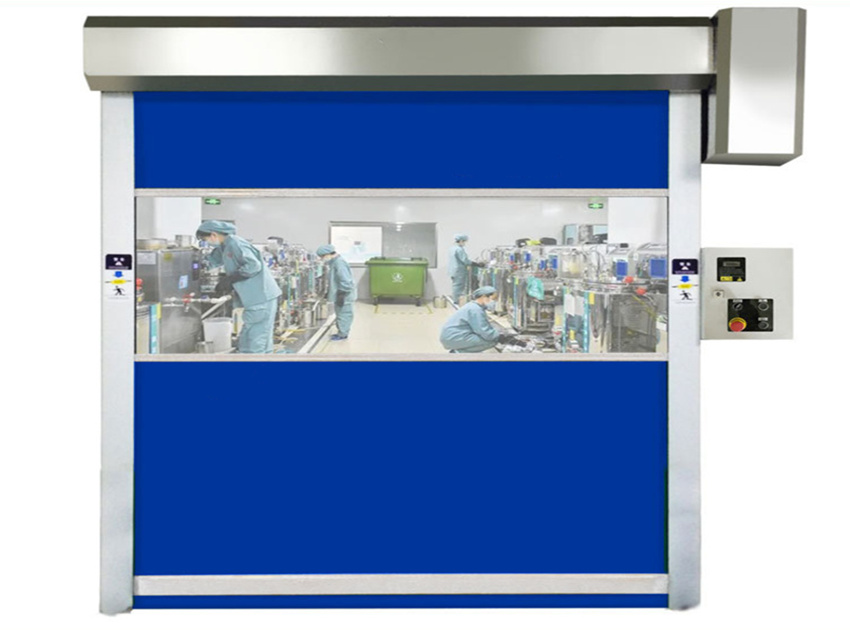
A selection route for cleanroom projects that specify electrostatic-control requirements. Applicable materials and interfaces are confirmed against the project specification.
View product details →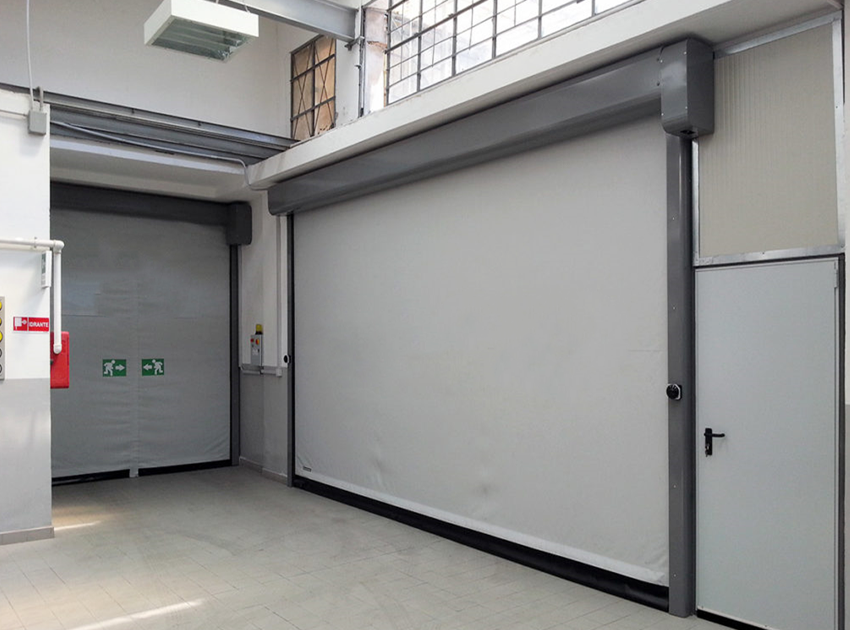
A selection route for cleanroom projects with fire-protection requirements. The required operating sequence and project fire-safety interfaces are reviewed before configuration.
View product details →Share the room use, classification, pressure relationship, temperature, cleaning process and opening dimensions.
Use the six product categories to identify the relevant door or selection route.
Review materials, controls, safety arrangements and interfaces against the project.
Share the layout, operating conditions and access requirements with KENVO.